What Goesin the GroundDecides Everything.
Pilings driven through clay. Grade beams tied with rebar. Stem walls formed and stripped before the framing crew shows up. We pull our own permits and read the structural drawings.
340+
Pours
18 yrs
Operating
0
Failed Inspections
340+
Foundations Poured
18 yrs
In the Ground
100%
Permit Pull Rate
0
Failed Inspections
The Process
Six Phases.
No Gaps.
Every phase is a gate. Nothing advances until the previous phase is documented and signed off. Click any phase to see what you actually receive.
Site Evaluation
Before a single bucket turns, we know what's below.
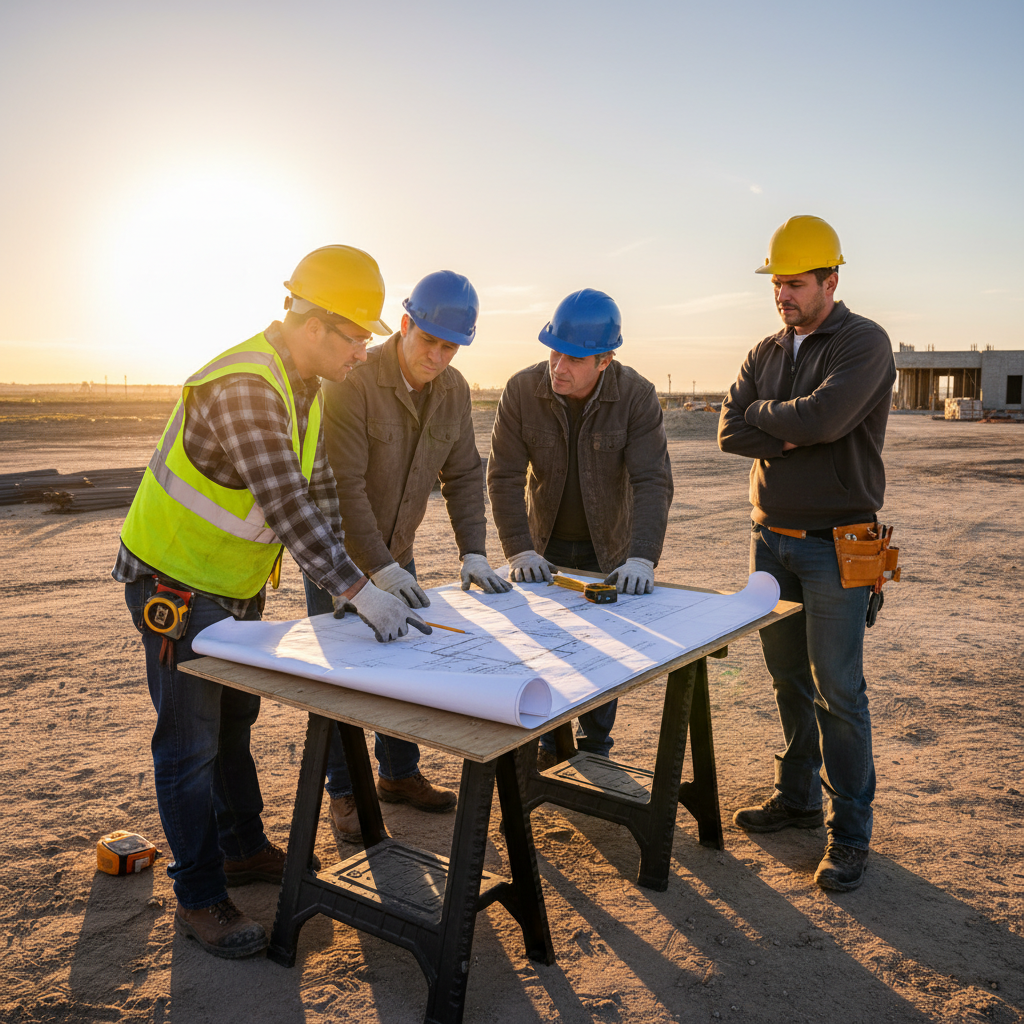
We review the structural drawings, pull the geotechnical report, and walk the lot with the GC. Bearing capacity, water table depth, and setback constraints are documented before a single budget number is quoted. You get a written site assessment with our recommended system — piers, spread footings, or grade beam — before the contract is signed.
What You Receive
- Written site assessment report
- Recommended foundation system with justification
- Preliminary permit checklist
- Schedule anchor date for excavation
Excavation
Clean cuts. Taut string lines. No surprises.
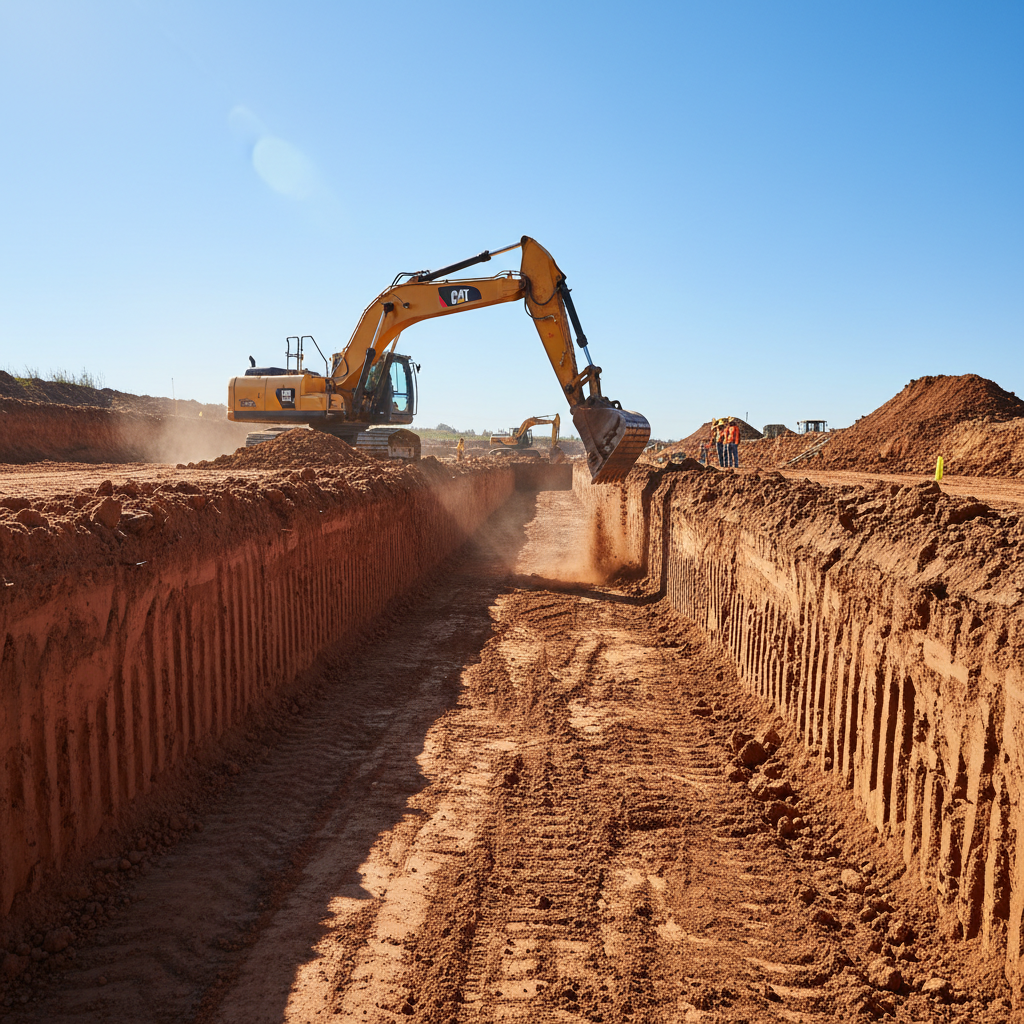
We mobilize our own excavation equipment — no sub-subcontractor handoffs. Cuts follow the structural drawings to the inch. String lines stay up through the dig. Soil walls are benched where required by the geotech. Any unexpected material — rock, fill, high water — is documented and reported to the engineer the same day, not after the pour.
What You Receive
- Excavation to specified bearing depth
- Soil condition documentation with photos
- Same-day engineer notification for anomalies
- Subgrade proofroll report
Forming & Rebar
Every bar placed to the spec. Every tie counted.
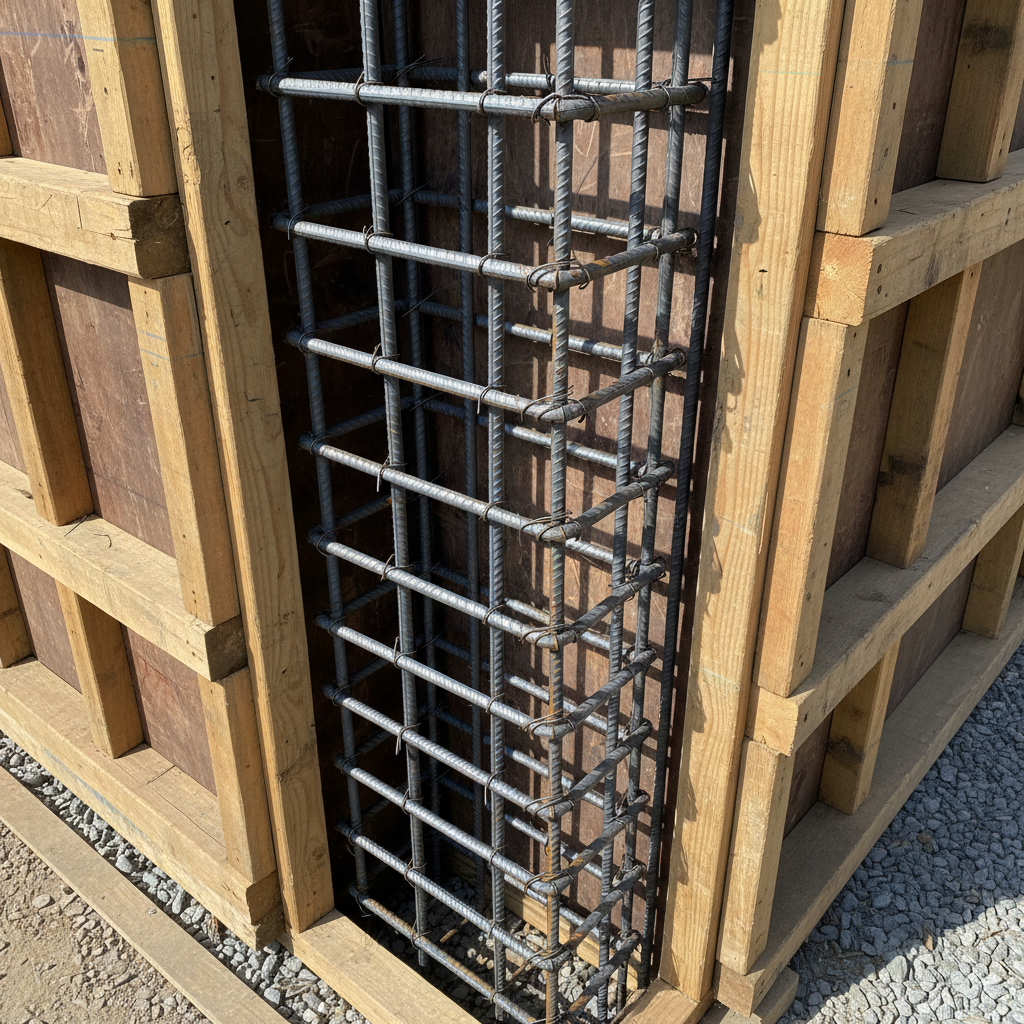
Forms are set to grade using laser levels, not eyeball. Rebar is placed per the structural engineer's drawings — bar size, spacing, cover, and lap splices all verified before the inspector arrives. We photograph every rebar cage before concrete covers it. Anchor bolt templates are set from the framing plan, not guessed. You get a pre-pour photo package.
What You Receive
- Laser-leveled form set to structural grade
- Rebar placed per engineer drawings
- Pre-pour photo documentation package
- Anchor bolt placement from framing plan
Inspection
We pull the permit. We schedule the inspector. We pass.
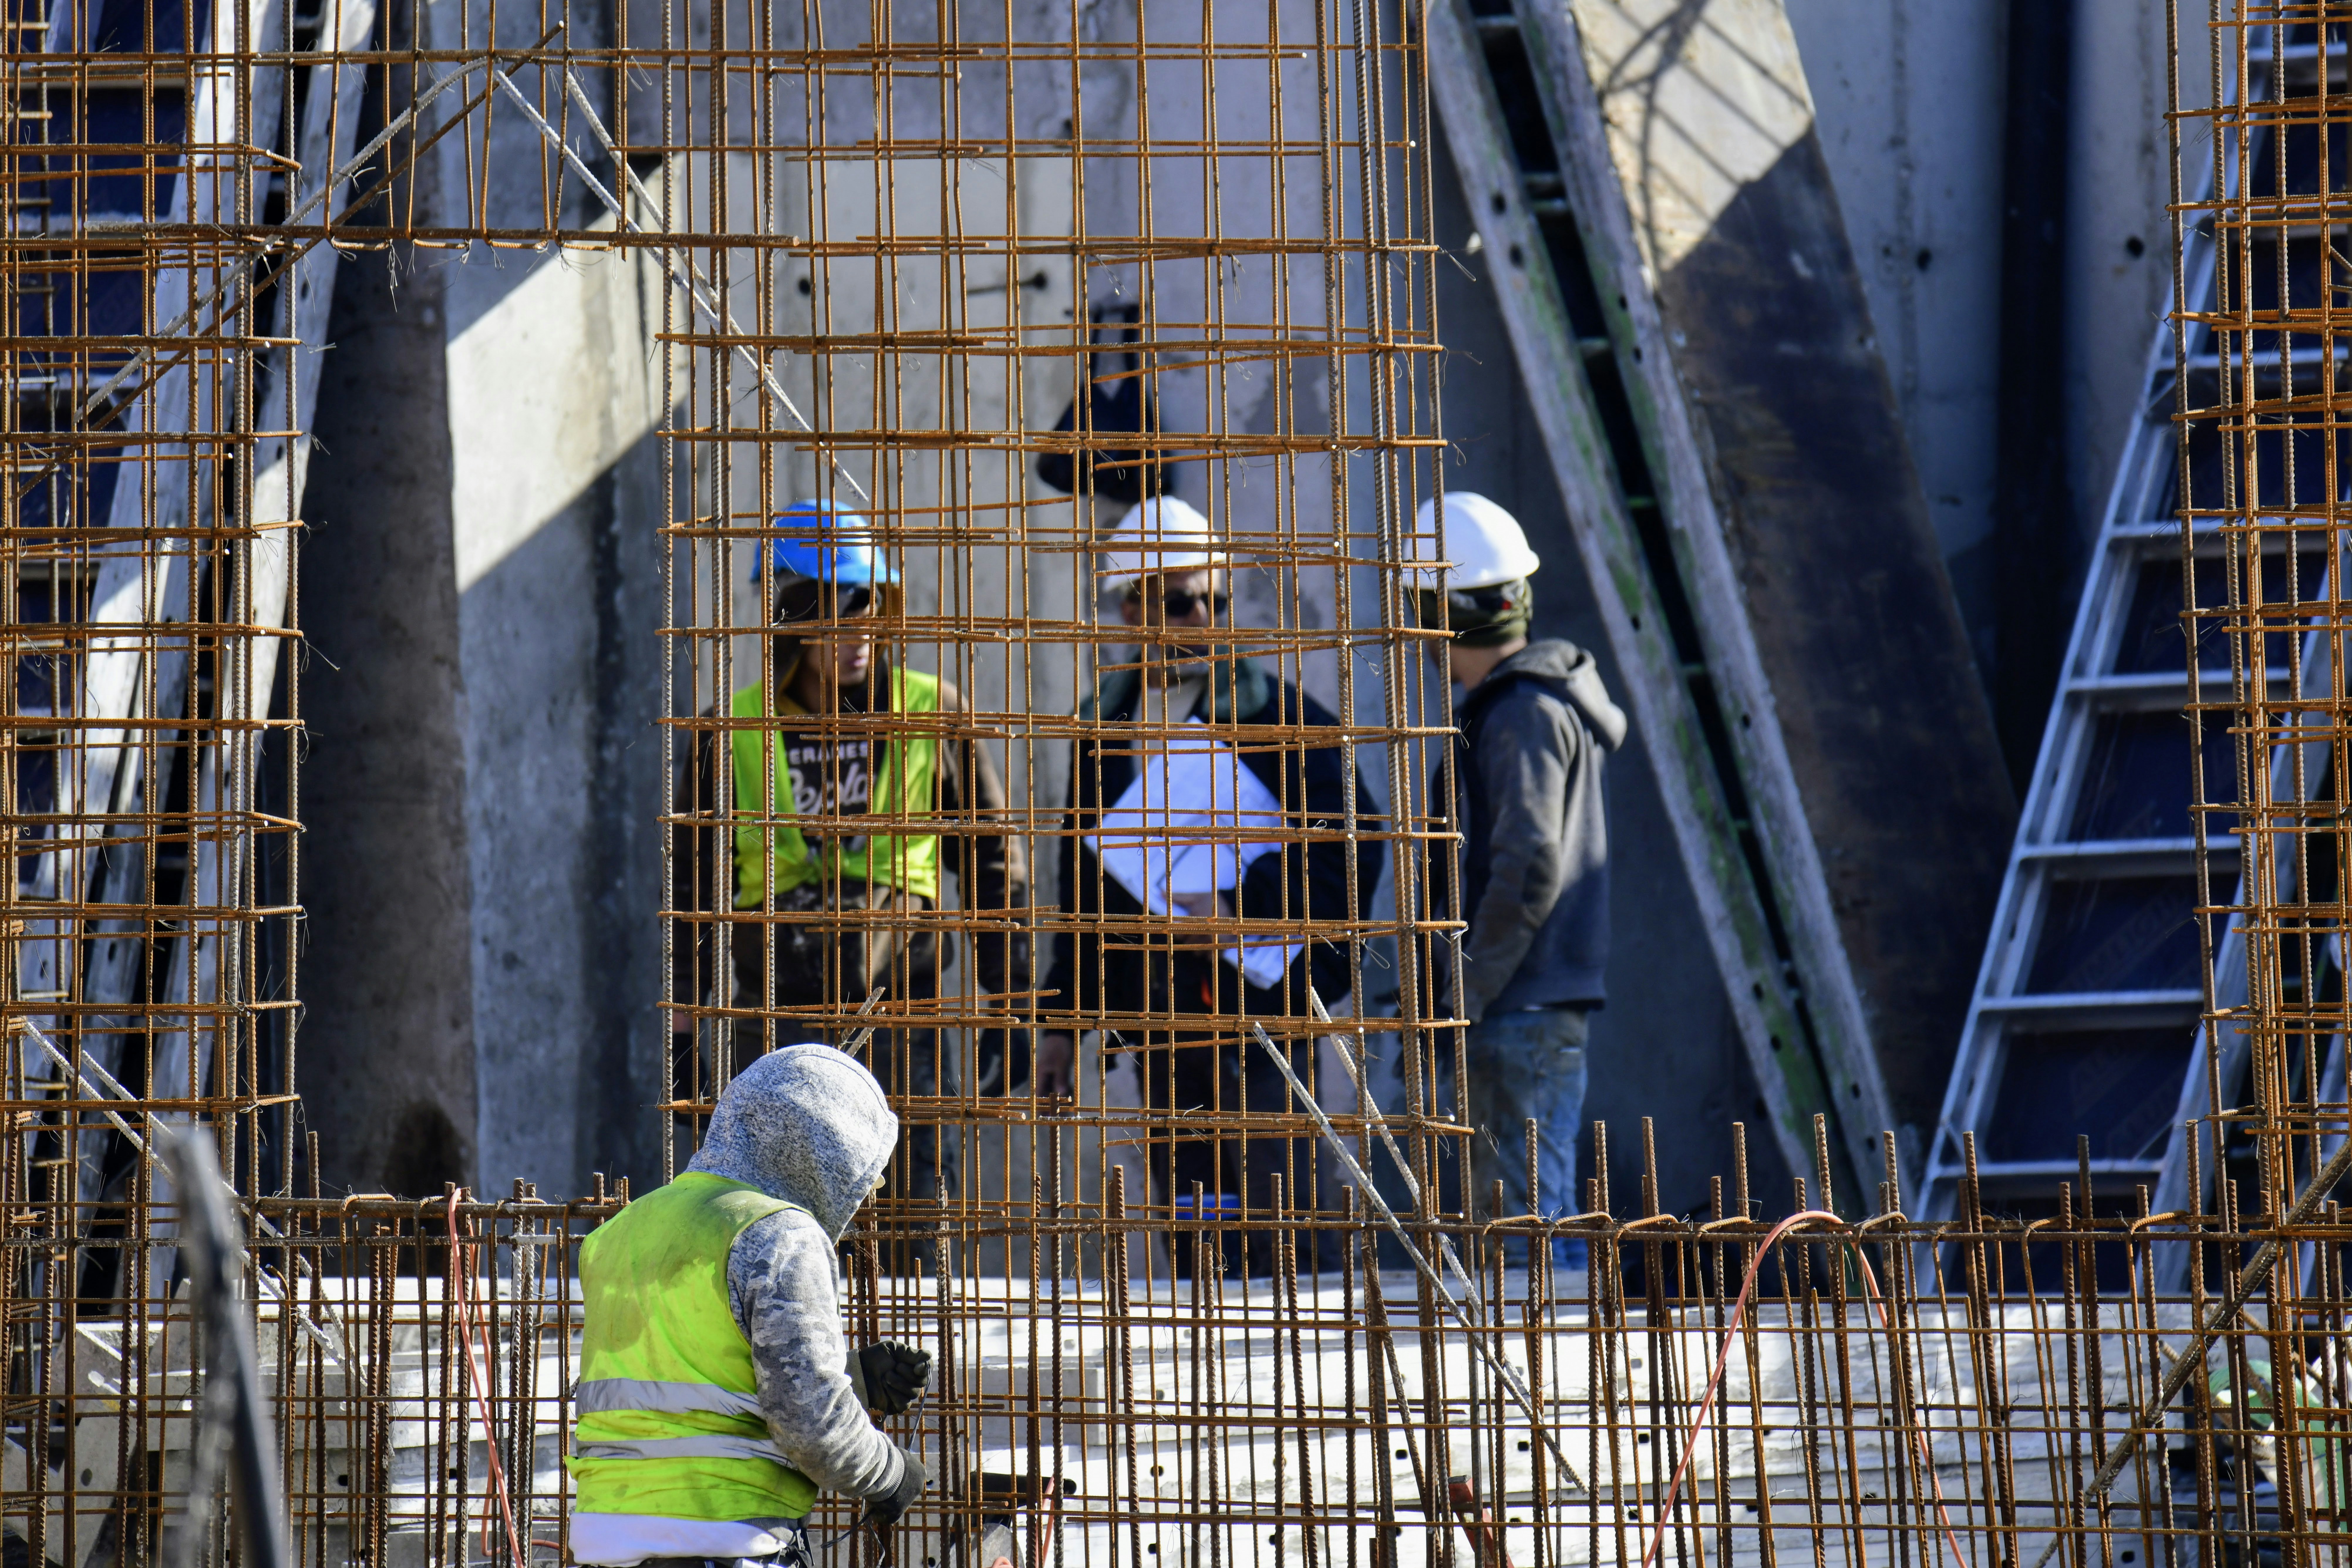
Footing handles permit procurement from application through approval — no hand-holding required from the GC. We coordinate the foundation inspection with the AHJ, meet the inspector on-site, and address any corrections before they become a stop-work order. Our 0% failed inspection rate is the result of one policy: nothing gets poured until the inspector signs the card.
What You Receive
- Permit application and approval management
- Inspector coordination and on-site meeting
- Signed inspection card before pour date
- Correction resolution if required
Pour
One continuous pour. No cold joints. No excuses.

Concrete is ordered to the mix design specified by the structural engineer — PSI, slump, admixture, and air content all verified on the ticket before the truck discharges. We place, consolidate, and finish to the specified elevation. Large pours are sequenced to eliminate cold joints. A concrete cylinder set is cast for every pour and sent to a certified testing lab.
What You Receive
- Concrete placed to specified mix design
- Batch tickets retained for project file
- Cylinder set cast and sent to testing lab
- Elevation survey after finish
Cure & Strip
Handed off clean. Anchor bolts gleaming. Next trade ready.
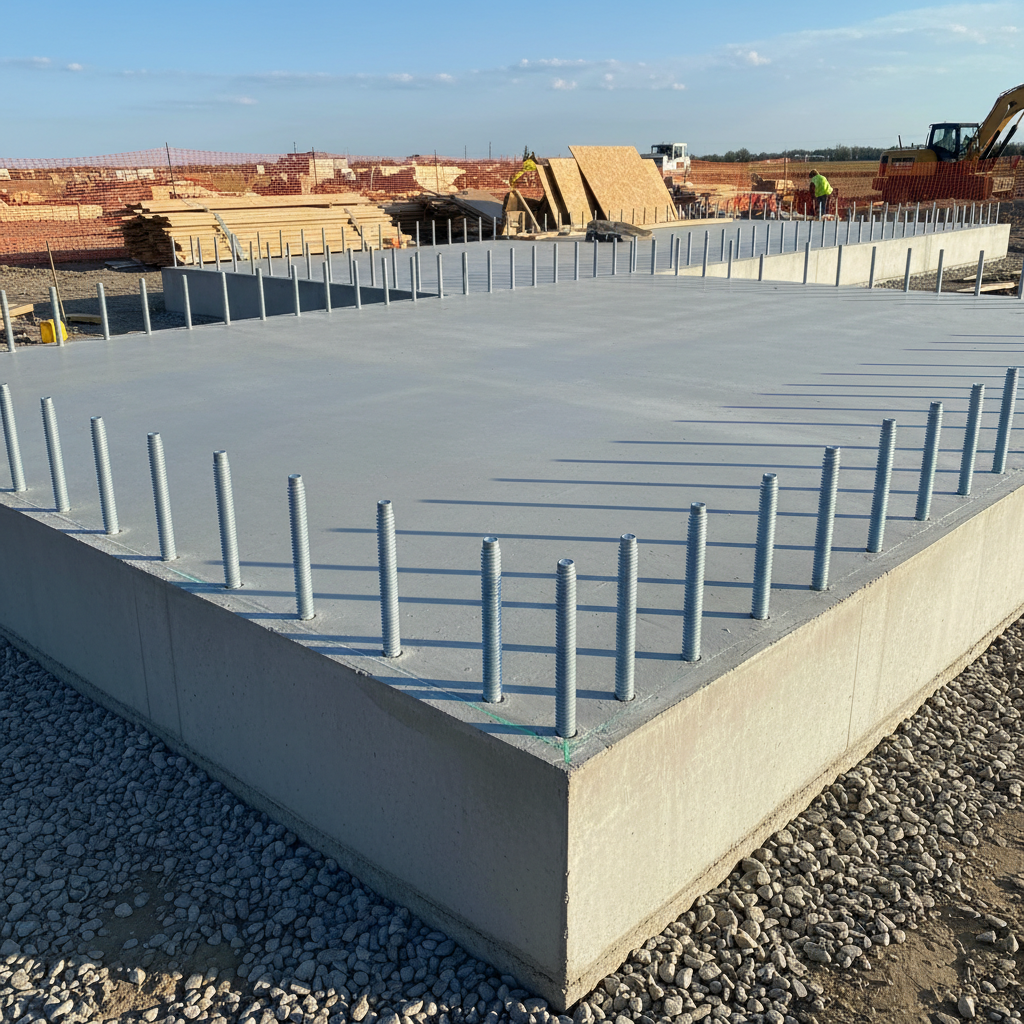
Curing compound is applied immediately after finishing. Forms stay up through the minimum cure time per ACI 318 — we don't strip early to save a day. After strip, the foundation is surveyed for elevation, the anchor bolts are verified against the framing plan, and any honeycombing is repaired to spec. You receive a final photo package and the cylinder break results when they come back from the lab.
What You Receive
- Curing compound applied per ACI 318
- Post-strip elevation survey
- Anchor bolt verification against framing plan
- Final photo package + cylinder break results
Who We Work With
Built for the
People Who Build.
Custom Home Builders
You're running three active lots and you need a foundation sub that shows up when scheduled, reads the plans without a phone call, and hands off a slab that's exactly what the framing crew needs. We track your permit status, send you a photo package after every gate, and don't ask you to babysit our inspection.
220+ custom residential foundations since 2008
Commercial GCs
Permit procurement, coordination with the AHJ, and a sub that can read a structural engineer's drawing without translating it into plain English first. We've worked under GC contracts on tilt-up warehouses, multi-tenant retail, and light industrial — and we know what a subcontract schedule looks like.
85+ commercial foundations, 0 stop-work orders
Structural Engineers
You specify the rebar. We place it to that spec. You want bar spacing documented before the pour — we photograph every cage. If there's a deviation from the drawings, you hear about it before the concrete does. We've worked with over 40 SE firms across the Southwest and we know what an RFI looks like and when to file one.
Partner engineers on 40+ SE firms
Recent Work
Recent Pours
Every project photographed at each gate. What you see is what we deliver.
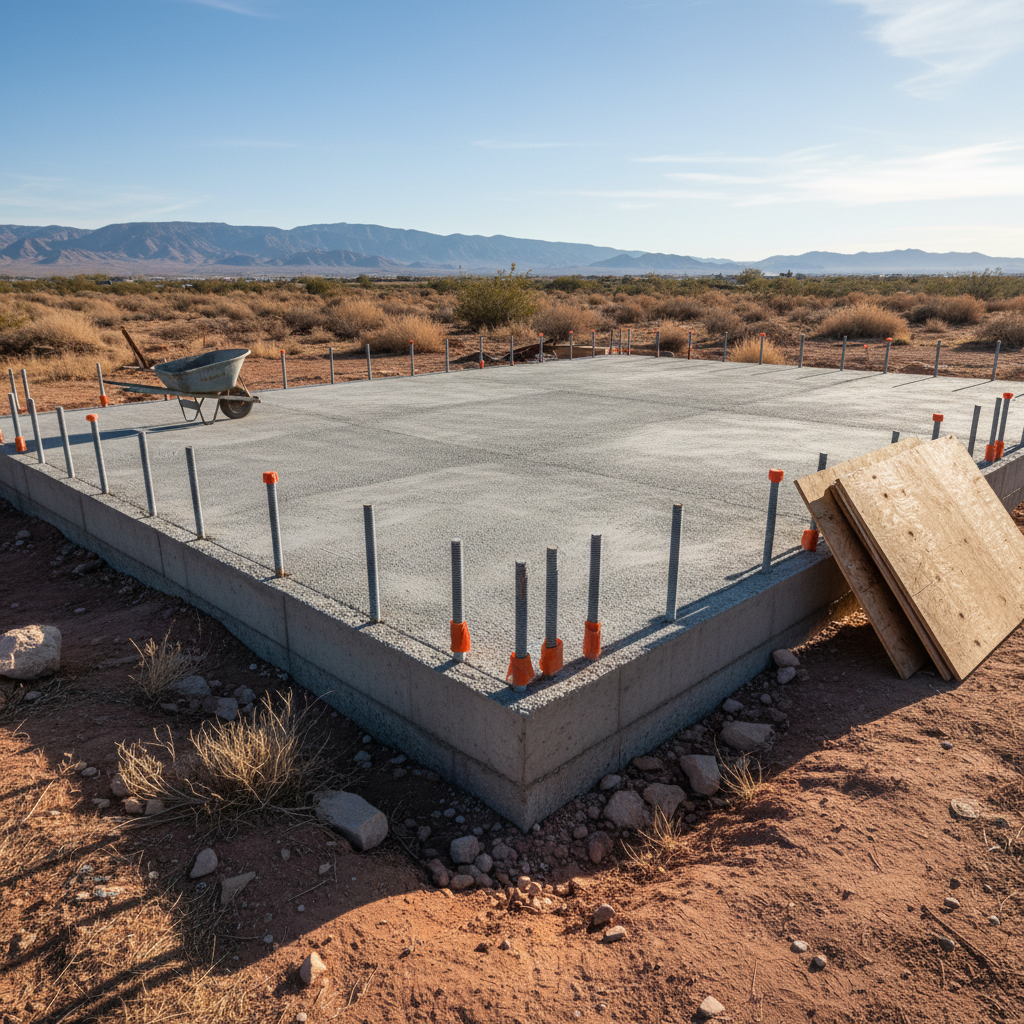
Spread Footing + Stem Wall
Mesa Vista Custom Residence
Scottsdale, AZ
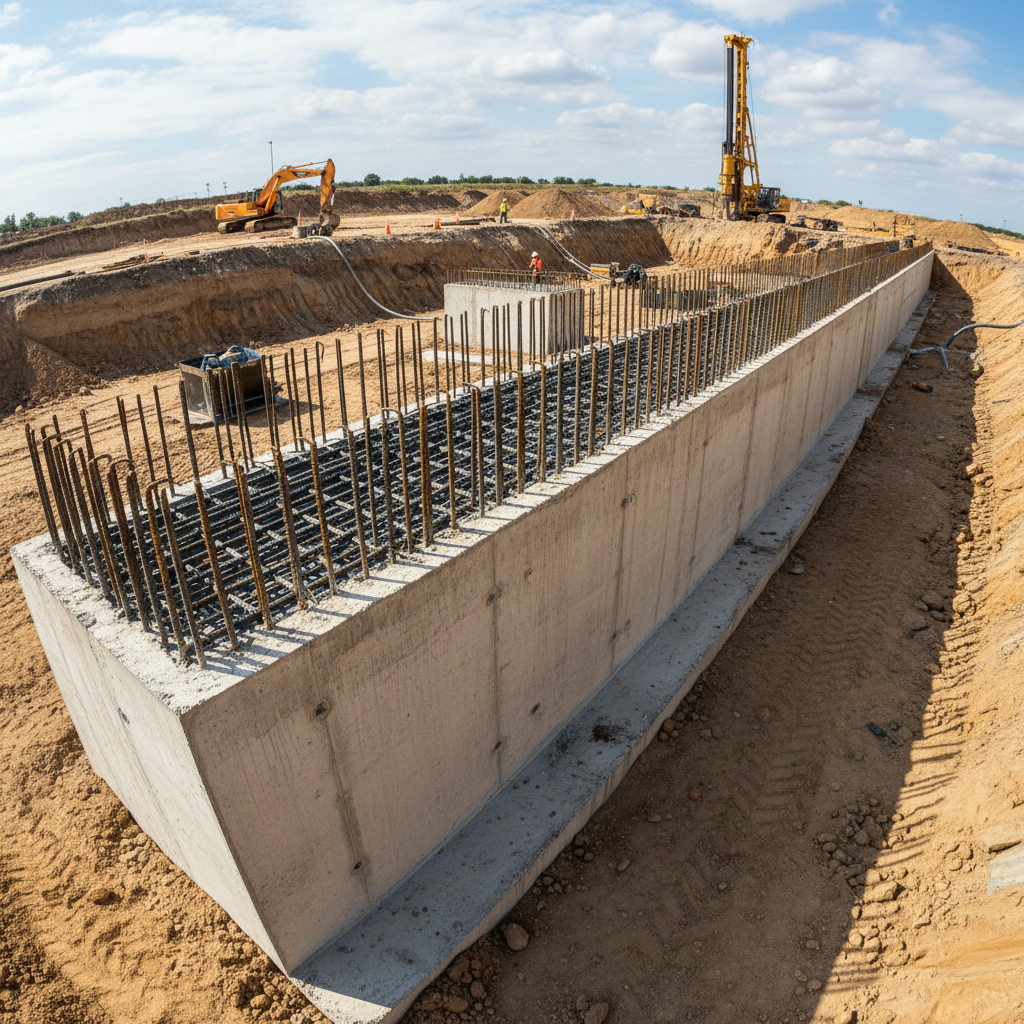
Grade Beam + Pilings
Camelback Warehouse
Phoenix, AZ
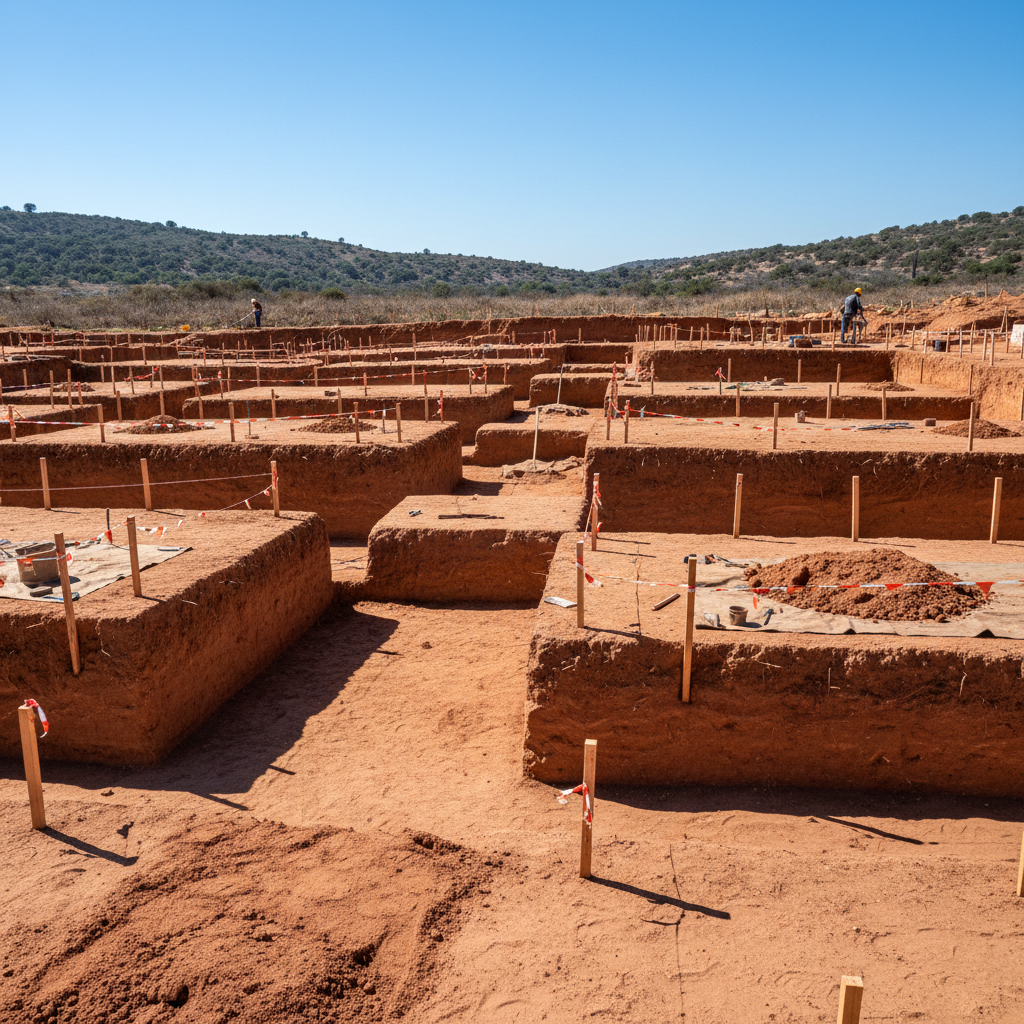
Drilled Pier Foundation
Red Rock Spec Home
Sedona, AZ
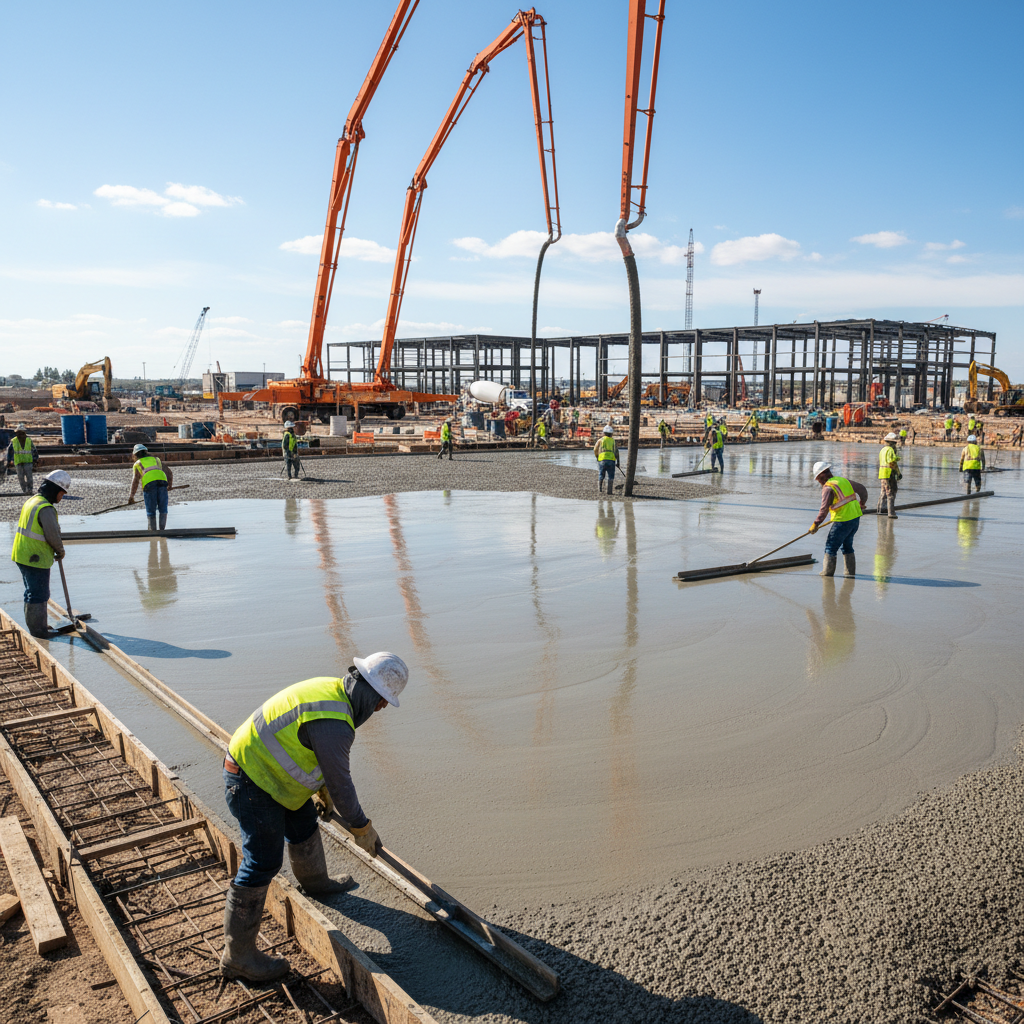
Tilt-Up Slab on Grade
Sonoran Retail Center
Tempe, AZ
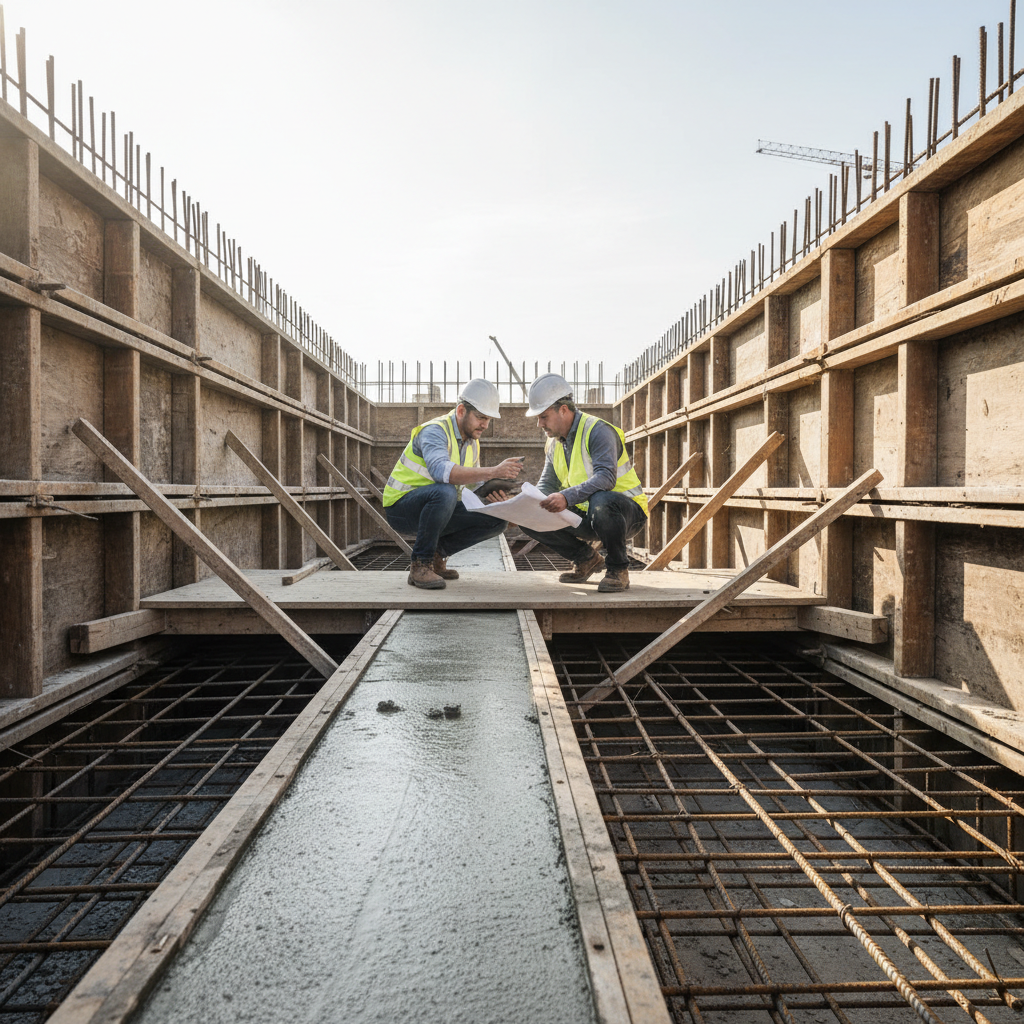
Post-Tension Slab
Desert Ridge Estate
Paradise Valley, AZ
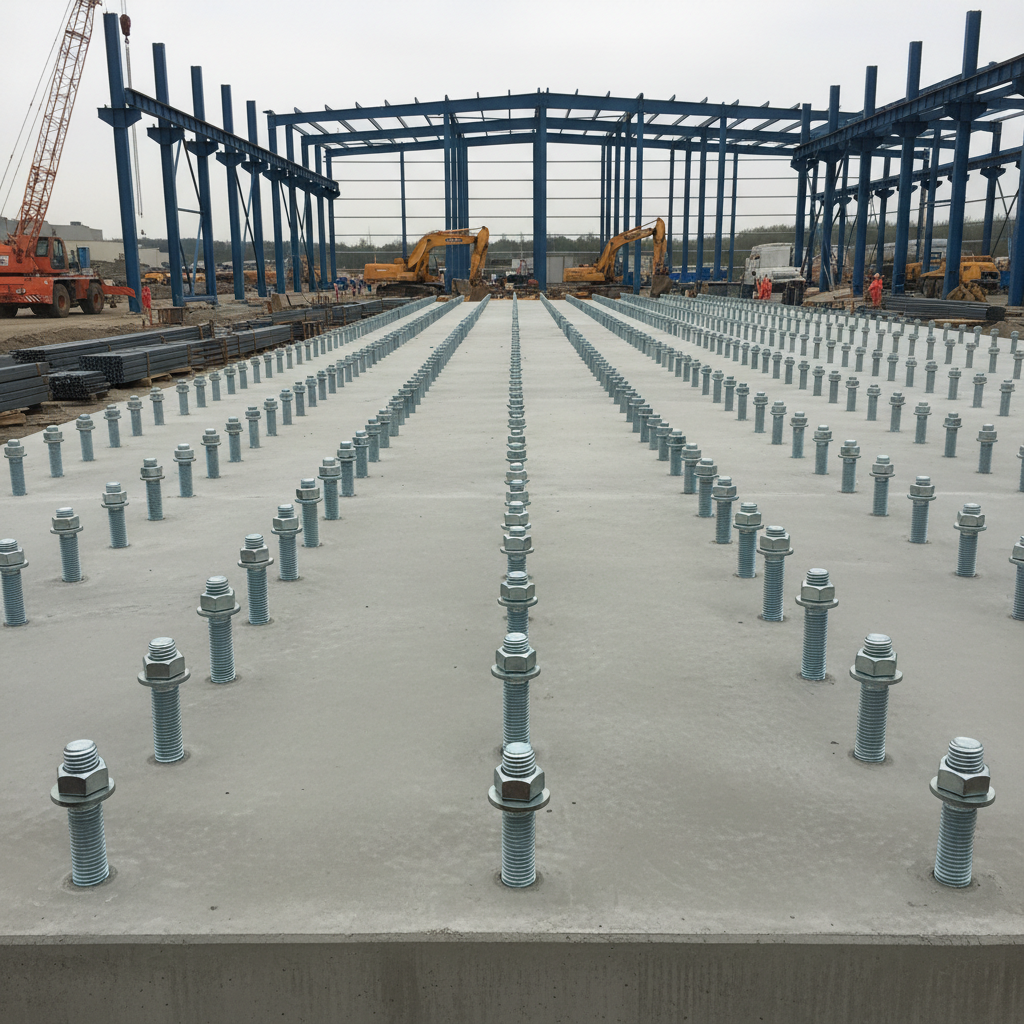
Deep Foundation System
Ironwood Industrial
Mesa, AZ
Start Here
What Goes in the Ground
Decides Everything Above It.
Tell us your lot address, the structural system, and your pour window. We'll send back a written scope with a line-item breakdown — no obligation, no vague estimate range.